
A site visit is where you talk through what could work on your slope and find out what still needs checking. The final design can depend on a soil evaluation, engineering and the approvals your address needs. You also get a sense of what the city is likely to ask for, and the written estimate tells you what the work will cost.
What makes your site harder: slope, height or access?
A hillside deck follows ground that changes elevation. An elevated deck sits high above the ground. Difficult access describes the route workers and materials have to take to reach it. Your project can have any combination of these conditions.
Look beyond the edge closest to the house. A deck on a slope can feel low at the door while its downhill side needs much longer posts. A high deck can also stand over relatively level ground. Neither tells you whether equipment can reach the work area.
Before choosing boards, separate the questions: what happens beneath the deck, how do you reach the yard, and how does the construction team reach the site? This guide is for planning that conversation, not sizing posts or digging footings yourself.
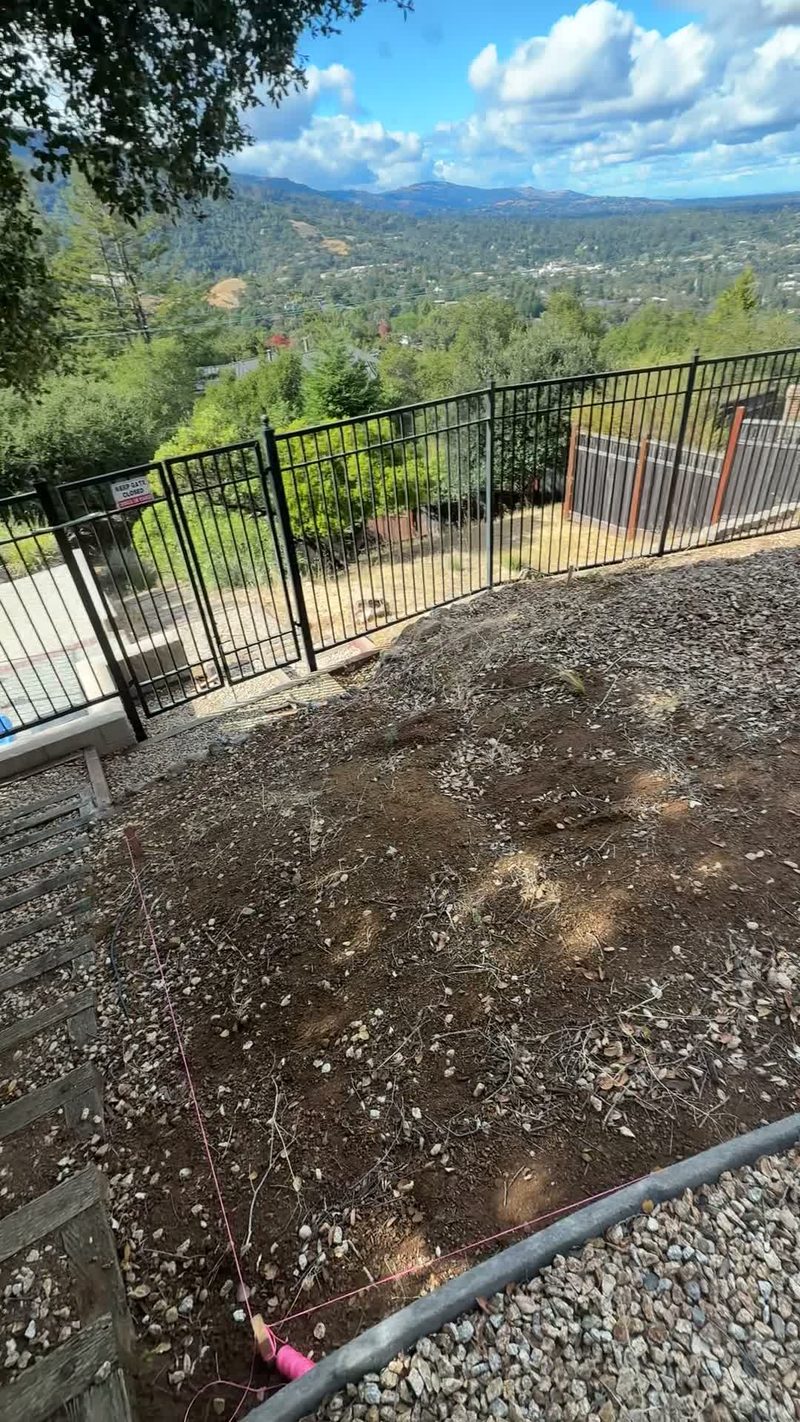
What costs more on a hillside, and what stays the same?
A hillside deck costs more because the work beneath and around the walking surface changes. Square footage and board choice leave much of that work out of the picture.
Footings need a design suited to the ground and loads. Posts can vary in length along the same deck. The structure also needs a way to carry sideways forces into its supports; a diagonal piece visible in a photo does not establish that the whole system works. Whether attached to the house or freestanding, a hillside deck needs a designed load path for sideways forces all the way to the ground. Stairs and transitions add another part of the job when the garden sits below the door.
Access is a separate cost driver. Where materials can arrive and wait belongs in the scope, even when it will disappear from view after construction. A useful estimate discussion separates those conditions instead of calling everything a slope surcharge.
The walking surface still has its own material and maintenance choices. Choosing composite boards does not answer the footing question, and choosing wood does not settle the stair route. Keep those decisions separate long enough to understand what each changes.
MS Construction and Services builds on slopes or across levels starting at 300 sq ft, for any decking material. That is our commercial minimum, not a city rule or a claim that smaller decks cannot be built. A smaller surface still needs site setup, support work and staging; those tasks do not disappear when you remove some boards.
Two of our slope projects give a sense of scale. The Hillsborough hillside deck, about 500 sq ft, where part of the existing structure was kept, came to $45,000–$55,000. The two-level Los Gatos deck, about 1,030 sq ft with built-in benches and a pergola, came to $90,000–$100,000. Neither is a per-square-foot rate for your yard.
Use the deck calculator for a starting budget. An exact price comes in an official written estimate, sent within 24 hours of the visit.
One level or several: how will you get to the garden?
Start with the route from the door to the place you want to use. A platform near the house and a lower sitting area solve different problems. A multi-level deck is an option to compare, not an automatic answer to a sloped backyard deck.
The two-level hillside deck in Los Gatos is one example.
There we built two decks at different levels for two different uses. The owners wanted the lower deck for family gatherings and the upper one as a quieter spot, with a pergola and the view.
On another slope project, old timber steps set in the dirt were replaced with a new stair that follows the hill. Next to the top of the new flight we built a small deck on concrete footings.
Ask where the stairs arrive and what that leaves available in the garden. The layout should plan for that destination, not stop at the edge of the deck.
What does the ground decide before you choose footings?
The footing design depends on the ground and the loads it must support. Searching for hillside deck footings will not give you a single depth that fits every site.
Soil bearing and slope stability are different questions. Ground directly beneath a support has to carry its load; the wider hillside also needs consideration. A board sample tells you nothing about either. Nor does a finished deck photo show the conditions under its footings.
A local example is the geotechnical clearance process described in the city source linked in the table below. It applies to new structures and additions in areas with geologic or geotechnical hazards and constraints, including certain hillside conditions. The trigger is the location and scope, not simply the word hillside in a project description.
For a deck on a steep slope, ask what information is missing before anyone commits to a support scheme. Your building official may require soil testing or a geotechnical report based on the site's ground conditions and local rules. Existing plans or a previous soil report are useful documents to bring into that discussion, if you have them. Their presence does not establish that an old design covers the new project.
A useful question is: what is the proposed footing design based on? Ask whether the designer has enough information about the site, whether geotechnical review applies, and which decisions still depend on that review. You do not need to choose a foundation product before asking those questions. A contractor's description of a system is also different from a city's decision about the information it needs. Keep the project documents and the product explanation separate when comparing proposals.
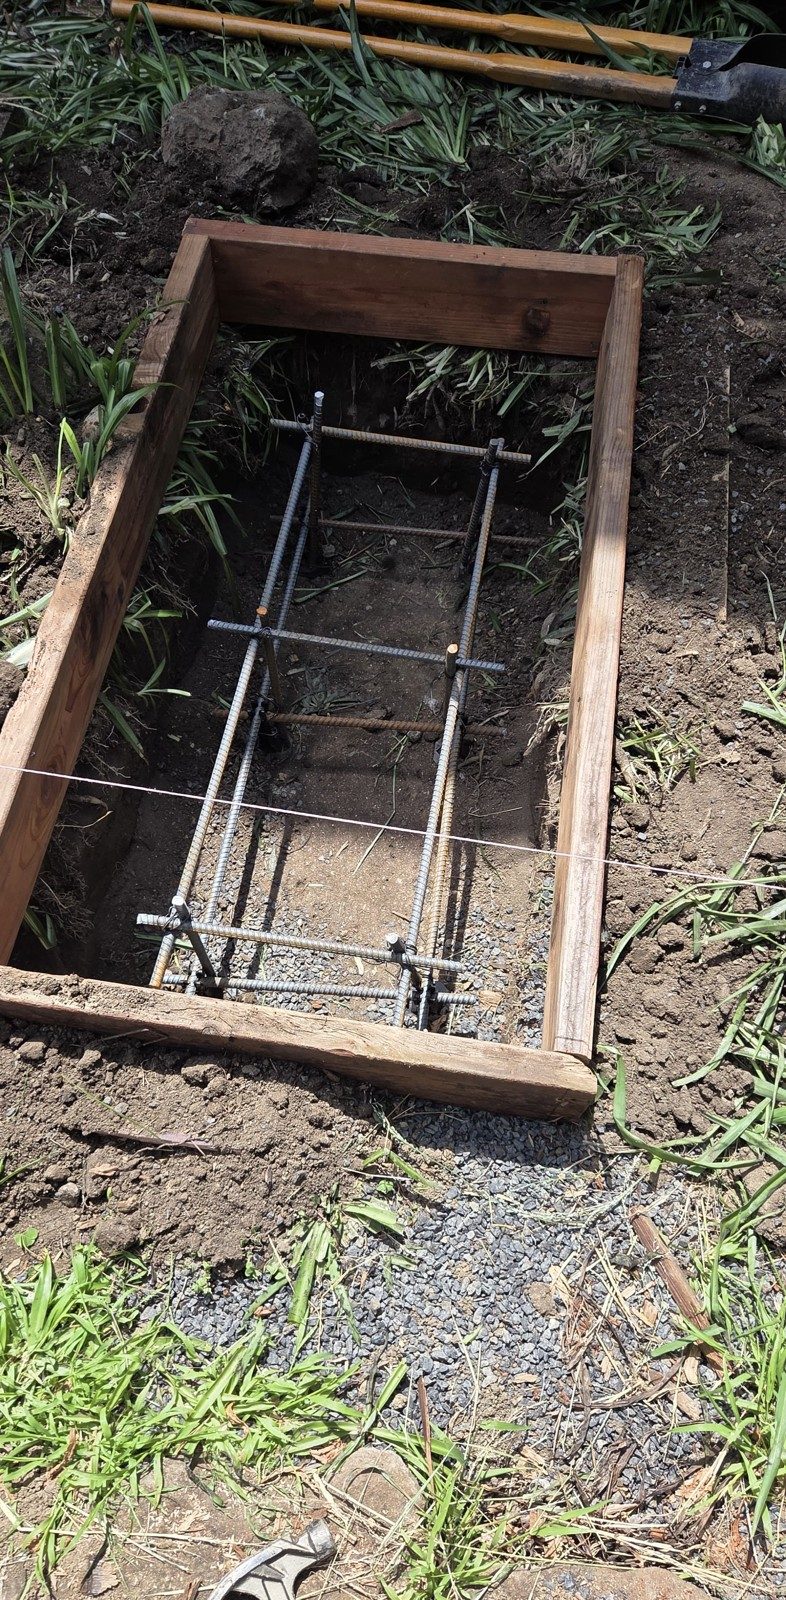
Two of our projects show how different the answer can be. On the Hillsborough hillside deck the work combined keeping part of the existing structure with replacing and adding framing members. On another part of the slope we set additional concrete footings and built new framing. On the Half Moon Bay elevated deck the yard slopes away from the house. We built that deck and its stairs under a permit.
Both were harder than a deck on flat ground for the same reason: the work happened at height, over a slope.

Where do you measure height, and when do you need a guard?
The California Residential Code (2025 edition, section R321.1.1) requires a guard where the walking surface is more than 30 inches above the ground, and it measures that drop anywhere within 36 inches out from the open edge. Straight down at the edge is only one of those points. On a slope, the ground a few feet out can be much lower than the ground right under the rim. A deck that looks low at the door can still need a guard along its downhill side.
The California deck, stair and railing code guide is the place to check the numerical rules and their cited sections. A stair handrail and a guard at an exposed edge have different jobs; the stair route needs its own review.
Do not use the deck's appearance near the house to decide that the downhill edge needs no protection. The applicable measurement area, guard requirements and local amendments need confirmation for your address. This is also a separate question from whether the work qualifies for a building permit exemption.
What might your city ask for?
Your address and the proposed work determine the review, not the name of the decking material. Confirm guard requirements and any building-permit exemption with the authority responsible for your address; an exemption does not waive zoning or other approvals.
The table identifies questions to take to the responsible office. It does not decide an application or promise approval. The dates show when each source was researched; the table was reviewed again on October 15, 2026. Confirm the current requirements for your property before relying on an exemption.
| Jurisdiction | What to check for your address | Source | Research check date |
|---|---|---|---|
| Los Gatos | Check building and zoning separately. Ask Building to confirm the current deck exemption; the published FAQ includes older code references. | Building FAQ; Building Division | |
| Saratoga | Ask whether the proposed structure is in a geologic or geotechnical hazard or constraint area and needs geotechnical clearance. Do not assume every deck needs a report. | Geotechnical clearance | |
| Hillsborough | The town lists decks among residential work that needs a building permit. Call the Building Division before design; staff can usually tell you over the phone what your project needs. | Building permits | |
| Los Altos Hills | Even without grading, ask Los Altos Hills Planning and Engineering whether your deck needs site development review and an erosion control plan. The town code counts a deck as a structure, and a structure 6 feet tall or more is one of the site development review triggers. Height here follows the town's definition of structure height: it runs to the highest part of the structure directly above the measuring point, not just to the deck surface, and starts from the base level the code specifies rather than whatever grade is there today; that is a separate question from the erosion control plan. The category depends on scope and applicable exceptions. | Building Department; Site development code | |
| Portola Valley | Confirm the current local deck exemption, its natural-grade measurement and remaining zoning or design requirements. Do not substitute another city's answer. | Building permit FAQs | |
| Emerald Hills | Confirm which jurisdiction handles the parcel before using county guidance. If the county is responsible, ask about the plot plan, floor plan, elevations and foundation/framing details. | County deck permit | |
| Half Moon Bay | Check the building application and ask Planning to classify the coastal review. The city is within the Coastal Zone; that does not establish that every deck requires a CDP. | Building application; Coastal development permit |
If you already have plans, ask which parts remain useful for the proposed work. Do not assume an earlier approval covers a changed footprint or support design. The deck permit guide provides a separate reference for the broader permit questions.
What happens to water and exposed ground during work?
A new walking surface does not, by itself, resolve runoff or erosion. The county's erosion and sediment control guidance considers drainage patterns, soil and disturbed areas, with separate construction and grading measures where applicable.
Ask where water flows now and how exposed ground will be protected during the work. Temporary material storage and site access belong in that discussion too.
How do access and storage affect the calendar?
Equal deck areas do not describe equal construction conditions. The route to the work area, material storage and construction staging need to be considered alongside the structure. Plan review and inspection scheduling are separate from time spent building.
Ask for those stages separately when discussing a calendar. There is no useful universal number of extra weeks for building a deck on a hill.
One example, not a promise: the Half Moon Bay deck was built under a permit and took 14 working days on site. Plan approval came before those days and is not counted in them.
What should you send before a visit?
Send a wide photo of the yard and a photo of the slope from the side, taken from a safe spot, plus the door or exit from the house, the route to the work area and any existing deck or stairs. Include your address, tell us whether there are existing footings or posts, and explain where you want to sit and how you want to reach the yard. Existing plans or a geotechnical (soil) report help if you already have them; you don't need either to contact us.
Photos let us talk through the job. They don't diagnose soil or set an exact price; the footings, the condition of any old structure and the design still need to be checked on site.
Thinking about a deck on your slope but not sure where to start? Request a free on-site estimate from MS Construction and Services. We reply within 10 minutes. You receive an official written estimate, sent within 24 hours of the visit.
Questions homeowners ask
Can you build a deck on a slope?
Yes, a deck can be built on a slope, but your site needs a suitable design. The ground, height, route to the yard and access need evaluation before choosing the support scheme. A general possibility is not an approval for a particular parcel.
How much does a hillside deck cost?
Your hillside deck cost needs a site-specific scope, so there is no single price for every sloped yard. Start with the calculator; the exact price belongs in the written estimate after the visit.
For reference only: our slope projects above came to $45,000–$55,000 (about 500 sq ft) and $90,000–$100,000 (about 1,030 sq ft, two levels). Your slope gets its own price after the visit.
How deep should footings be on a slope?
There is no universal footing depth for a slope. The code sets only a minimum: deck footings go at least 12 inches below undisturbed ground (California Residential Code 2025, R507.3.2). Hillside footing depth and setback must suit the soil, loads and slope; the code minimum alone does not size your foundation. A depth quoted in a general how-to article is not a local project specification.
Do you need a permit for a hillside deck?
The answer depends on your address and the proposed work. Check the responsible jurisdiction, its current building rules and any planning, geotechnical, site development or coastal review that applies. The city table is a starting point, not an exemption decision.
How long does a deck on a steep hill take?
The schedule depends on the site and scope, so a hillside alone does not supply a construction duration. Discuss review, delivery, site work and construction as separate stages.
On our hillside projects, decks of about 450 to 500 sq ft took 14 to 16 working days on site. The two-level Los Gatos deck, about 1,030 sq ft, took about 26 working days.