
Measure the height, then read across
Measure the walking surface above the ground within three feet of its edge. That one number decides footings and a railing. For the permit the code counts any point of the deck, not just the edge, so on a slope check the middle too.
- Up to 20 inchesThe lowest deck the code treats differently.
- FootingsNot neededOn precast blocks, if free-standing, joists right on the blocks, 200 sq ft or lessCRC R507.3
- GuardNot neededCRC R321.1.1
- PermitNot neededIf free-standing, 200 sq ft or less, not at the exit doorCRC R105.2
- Over 20, up to 30 inchesBlocks are out; the rest still holds.
- FootingsNeededConcrete, at least 12 inches into undisturbed groundCRC R507.3.2
- GuardNot neededCRC R321.1.1
- PermitNot neededIf free-standing, 200 sq ft or less, not at the exit doorCRC R105.2
- Over 30 inchesA full deck in the eyes of the code.
- FootingsNeededSized by area and soilCRC R507.3.1
- GuardNeededAt least 42 inches tallCRC R321.1.2
- PermitNeededCRC R105.2
Ground
Two of the three exemptions also need the deck to be free-standing and 200 sq ft or less. Attach it to the house and the permit exemption is gone at any height.
Size: the 200 sq ft line and our 150 sq ft floor
The code draws its line at 200 sq ft. We build from 150 sq ft. So a low deck we build lands between 150 and 200 sq ft if you want both exemptions, or larger with a permit.
| Material | 150 sq ft | 200 sq ft |
|---|---|---|
| Pressure-treated | $6,000 – $8,500 | $8,000 – $11,000 |
| Redwood | $7,000 – $8,500 | $9,000 – $11,500 |
| Composite | $7,500 – $11,500 | $10,000 – $15,000 |
Wood near the ground
A low deck keeps its frame close to damp soil, so the lumber matters more than the height. Anything that touches the ground or sits in concrete has to be pressure-treated for ground contact (CRC R304.1.2). Screws, nails and hangers in treated wood have to be hot-dip galvanized, stainless steel, silicon bronze or copper (R304.3.1); the code rules out plain steel there.
The 18-inch rule. Forums often say deck joists must stay 18 inches off the ground. That number is in the code, but for crawl spaces inside a house's foundation (R304.1), not for decks. A deck lower than that is allowed; it just has to be built from lumber rated for where it sits.
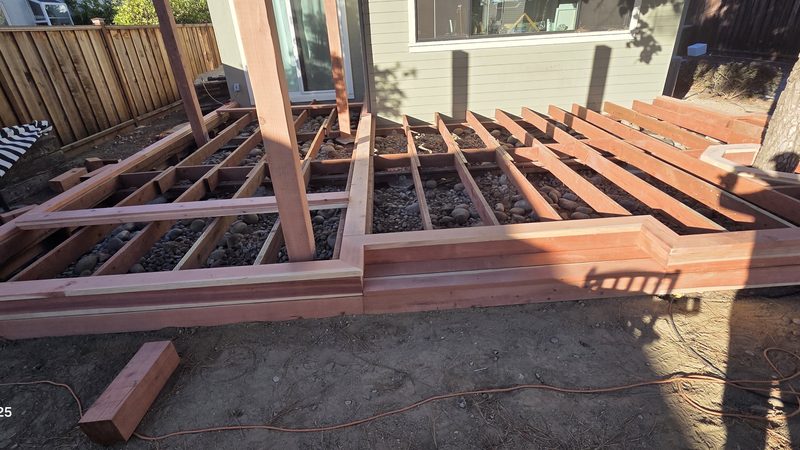
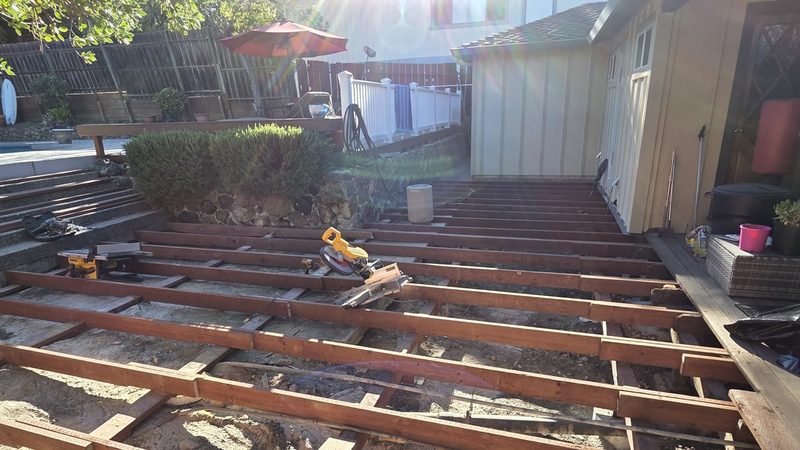
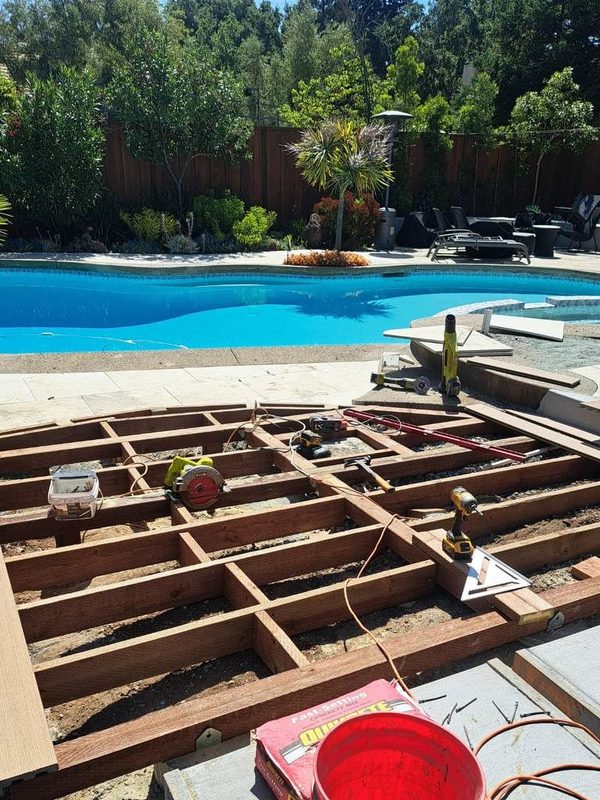
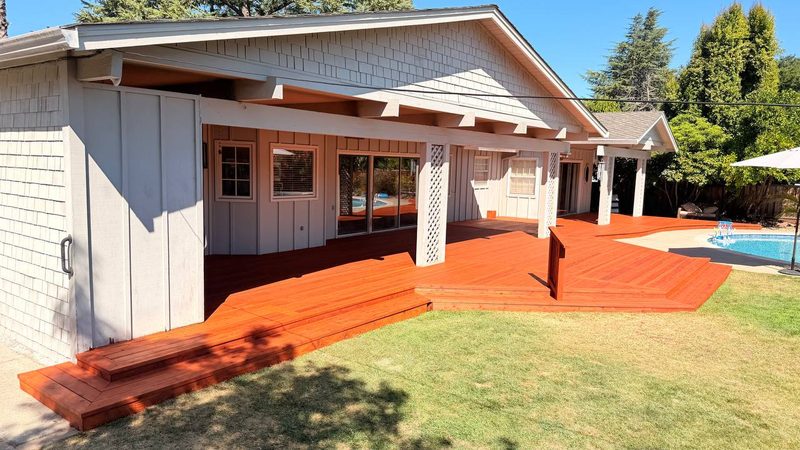
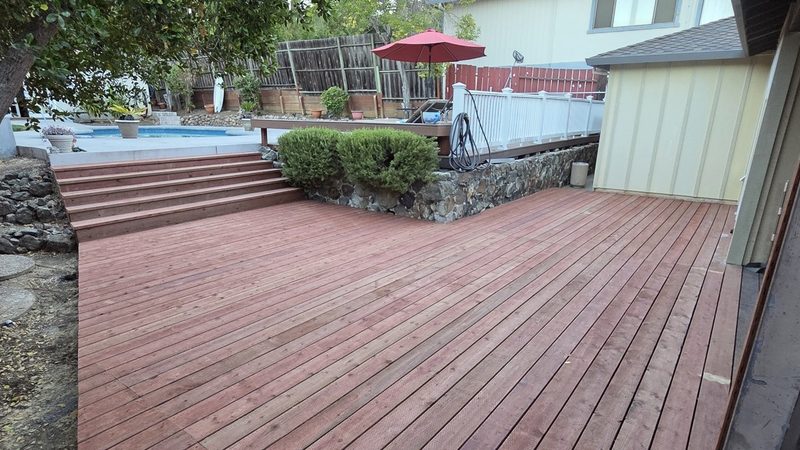
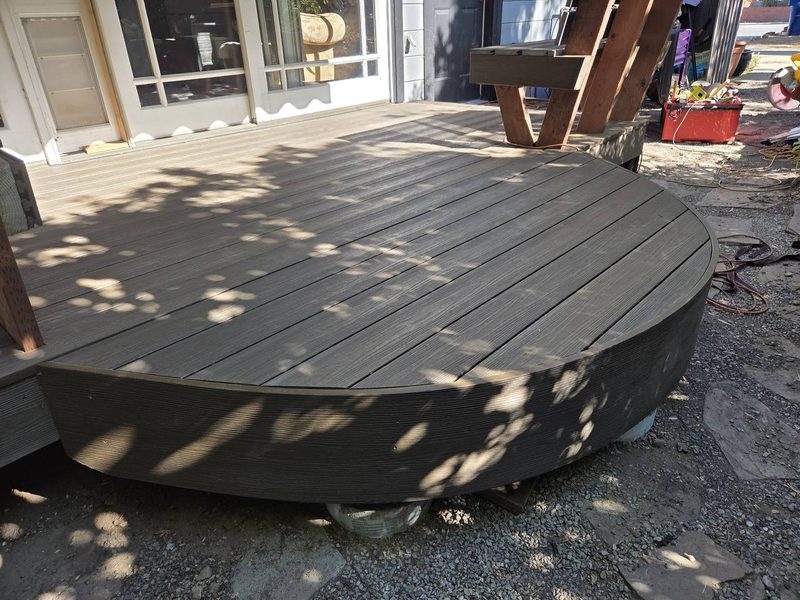
Low decks we have built
One step up, no railing, close to the lawn, the gravel or the pool edge.
Before you build: questions
Do I need a permit for a floating deck?
Not if it meets all four conditions in CRC R105.2: 200 sq ft or less, no more than 30 inches above grade at any point, not attached to the house, and not serving the exit door. Miss one and you need a permit. Some towns add their own rules; our permit guide lists each of the 32 we work in.
Can I build a floating deck on deck blocks?
Yes, if the joists sit directly on precast pier blocks with no beams or posts, the deck is 200 sq ft or less, and the walking surface stays 20 inches or lower within 36 inches of the edge (CRC R507.3). Put a beam on the blocks or go higher and it needs real footings.
Does a low deck need a railing?
Only where the surface is more than 30 inches above the ground within 36 inches of the edge (CRC R321.1.1). A deck one or two steps up does not. Where a guard is needed in California, it is at least 42 inches tall; see our railing guide.
Can a low deck be attached to the house?
It can, but then it is no longer exempt from the permit, and it needs a ledger bolted to the house and footings. Both exemptions are written for free-standing decks.
What lumber goes under a deck that sits near the ground?
Anything that touches the soil or is set in concrete has to be pressure-treated for ground contact (CRC R304.1.2), and the screws and hangers in treated wood have to be hot-dip galvanized or stainless (R304.3.1).
What is the smallest deck you build?
150 sq ft.