
The load path, from the ground up
A deck is five parts stacked on each other. Each one is sized for the part above it, so we read them bottom to top, the way the weight travels down.
-
1Footing
Concrete footings
Sized by how much deck each one carries and how well the soil holds it.
- Depth
- 12″ below undisturbed groundCRC R507.3.2
- Size
- From the table belowTable R507.3.1
- Blocks instead
- One of two narrow casesR507.3 exceptions
-
2Post
Posts
How tall a post may be depends on its size, the wood, and the area it holds up.
- On concrete
- Metal post base, or 12″ embeddedR507.4.1
- Height limit
- 14′ for 6×6Table R507.4
- Expansive or loose soil
- Soil does not count as bracingR507.4.1 exception
-
3Beam
The beam
Carries the joists to the posts. Since the 2024 code, its span depends on the joist span and on how far the joists overhang it.
- Plies
- Two rows of 10d nails, 16″ on centerR507.5
- Overhang
- Up to a quarter of its spanR507.5.1
- Table
- Joist span & cantilever pairsTable R507.5(1)
-
4Joists
Joists
Their span is the clear distance between supports, not the length of the deck.
- Spacing
- Limited by the deckingTable R507.7
- Span
- By wood, size and spacingTable R507.6
- Ends at a ledger
- Joist hangersR507.6.1
-
5House
Ledger and lateral connection
The part of the frame the code spells out in the most detail. The ledger carries weight down; the lateral connection keeps the deck from pulling away from the house.
- Ledger
- 2×8 minimum, treated or naturally durableR507.9.1.1
- Never on
- Stone or masonry veneerR507.9.1.1
- Hold-downs
- 2 at 1,500 lb, or 4 at 750 lbR507.9.2
Ground
How big a footing has to be
Each footing carries the deck area around its post: half the distance to the next post each way. That is the tributary area. The softer the soil, the bigger the footing. The table below is for 1,500 psf soil, the value the code presumes for clay when no soil report says otherwise.
| Area per post | Square side | Round diameter | Thickness |
|---|---|---|---|
| 20 sq ft | 10" | 12" | 6" |
| 40 sq ft | 14" | 16" | 6" |
| 60 sq ft | 17" | 19" | 6" |
| 80 sq ft | 20" | 22" | 7" |
| 100 sq ft | 22" | 25" | 8" |
Stiffer soil allows smaller footings; the table has columns for 2,000 and 3,000 psf. On a hillside the footing also has to reach firm soil, which is one reason a hillside deck runs about 22% more than the same deck on level ground in our calculator, and a raised one, 5 ft and up, $5 to $10 more per sq ft.
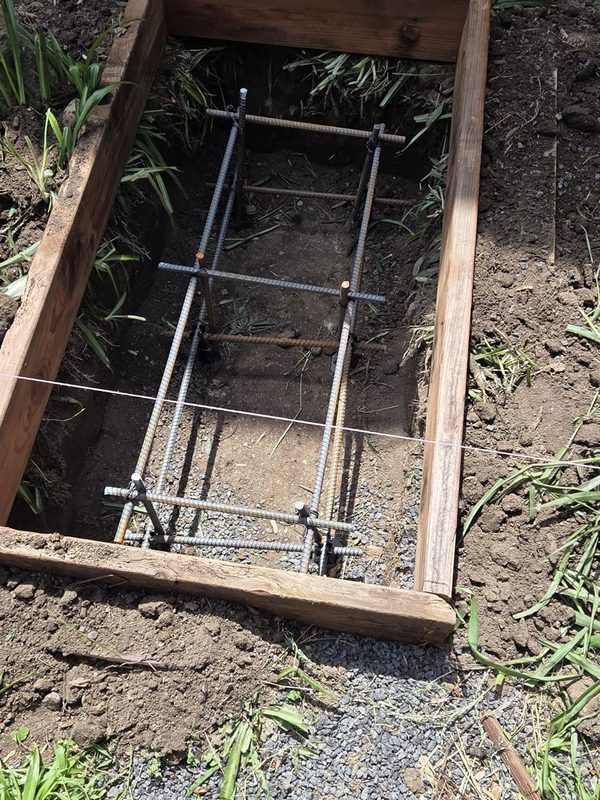
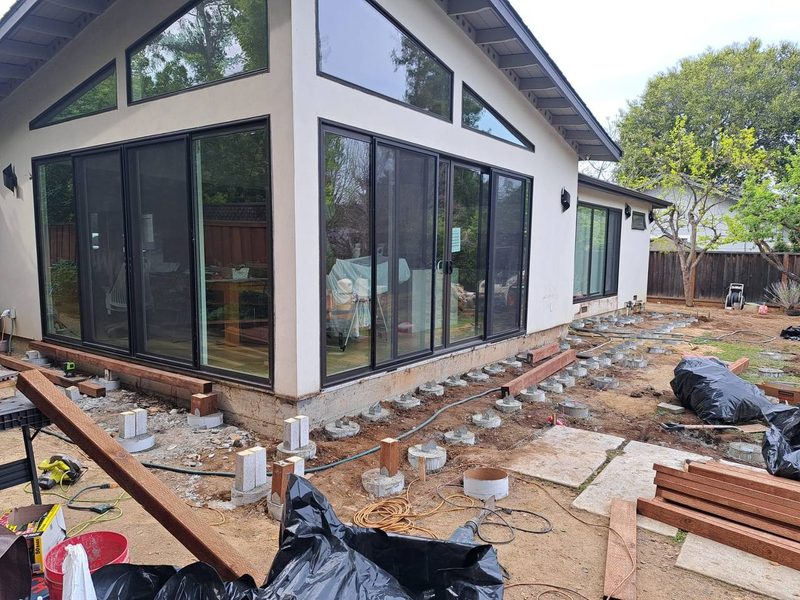
Deck blocks or poured footings
The code answers this one precisely. A free-standing deck can sit on precast concrete pier blocks, with no footings at all, only when all three are true:
- the joists bear directly on the blocks, with no beams and no posts;
- the deck is 200 sq ft or less;
- the walking surface is no more than 20 inches above grade anywhere within 36 inches of the edge.
Attach it to the house, stand it on posts, or make it bigger, and it needs footings from the table above.
How tall a post can be
| Post | 20 sq ft | 40 | 60 | 80 | 100 |
|---|---|---|---|---|---|
| Douglas fir or hem-fir 4×4 | 14' | 13'6" | 10'10" | 9'3" | 8' |
| Redwood or cedar 4×4 | 14' | 13'2" | 10'3" | 8'1" | 5'8" |
| Douglas fir or hem-fir 4×6 | 14' | 14' | 13'10" | 11'10" | 10'6" |
| Any listed species, 6×6 | 14' | 14' | 14' | 14' | 14' |
A redwood 4×4 is the weak one: at 100 sq ft it stops at 5′8″, and the code does not allow it for more area than that. The frames we build are pressure-treated lumber, not redwood.
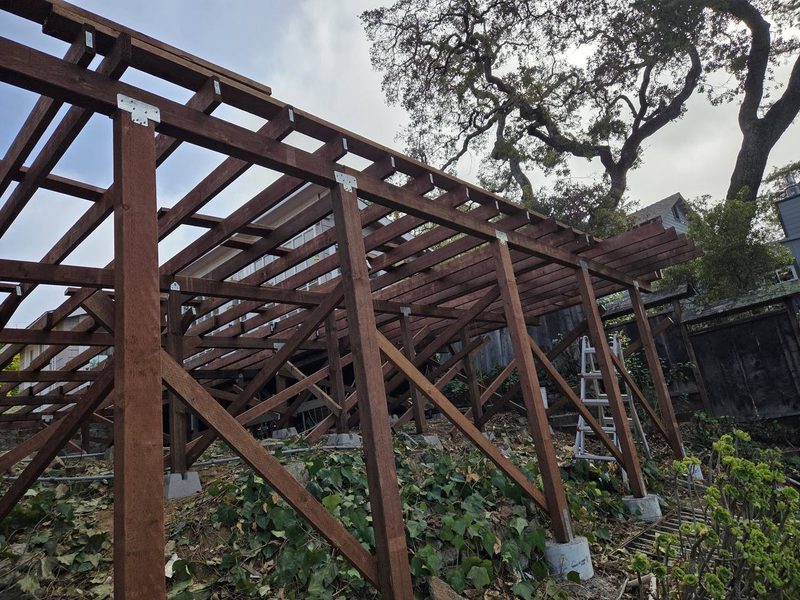
The beam: what changed in the 2024 code
The 2024 IRC, which California adopted for permits from January 1, 2026, lists the joist span and the joist overhang together, so a beam is sized for the overhang it actually carries.
Same beam, two decks. A double 2×10 Douglas fir beam under 12-foot joists:
- joists stop at the beam: the beam can span 8′7″ between posts;
- joists overhang it by 3 feet: 7′0″.
A cantilevered deck needs more posts under the same beam. CRC Table R507.5(1).
Deck joist span chart
| Joist | Douglas fir, hem-fir, SPF | Redwood, western cedar | ||||
|---|---|---|---|---|---|---|
| 12″ o.c. | 16″ | 24″ | 12″ | 16″ | 24″ | |
| 2×6 | 9'6" | 8'4" | 6'10" | 8'10" | 8' | 6'10" |
| 2×8 | 12'6" | 11'1" | 9'1" | 11'8" | 10'7" | 8'8" |
| 2×10 | 15'8" | 13'7" | 11'1" | 14'11" | 13' | 10'7" |
| 2×12 | 18' | 15'9" | 12'10" | 17'5" | 15'1" | 12'4" |
Reading it. A joist that has to cross 13′6″ at 16 inches: a Douglas fir 2×10 is allowed 13′7″, one inch to spare. It passes, and at the very edge of the table it flexes underfoot more than most people like. The usual fixes are 12-inch spacing, a 2×12, or a beam in the middle.
Not sure what your yard needs? The calculator prices new construction by size and ground.
How far a joist may overhang its beam depends on its back span, in the same table. The table never allows more than a quarter of the back span, and often less.
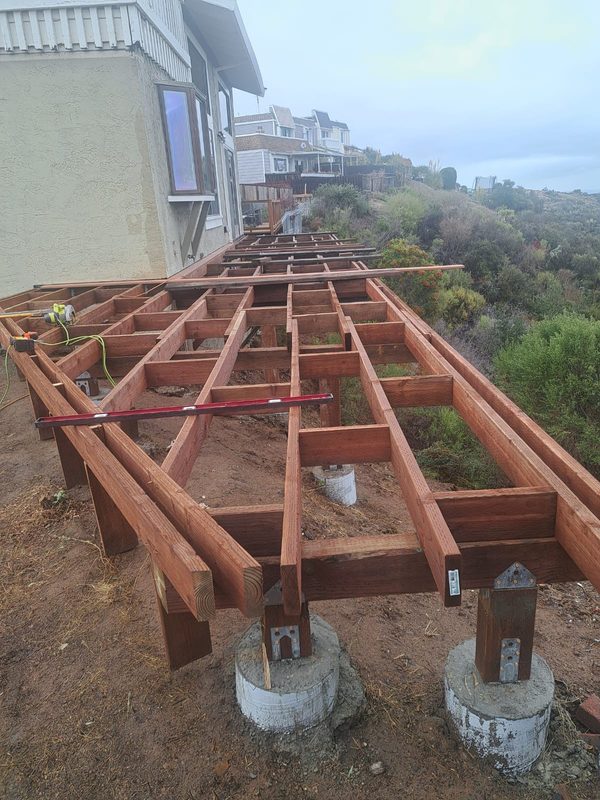
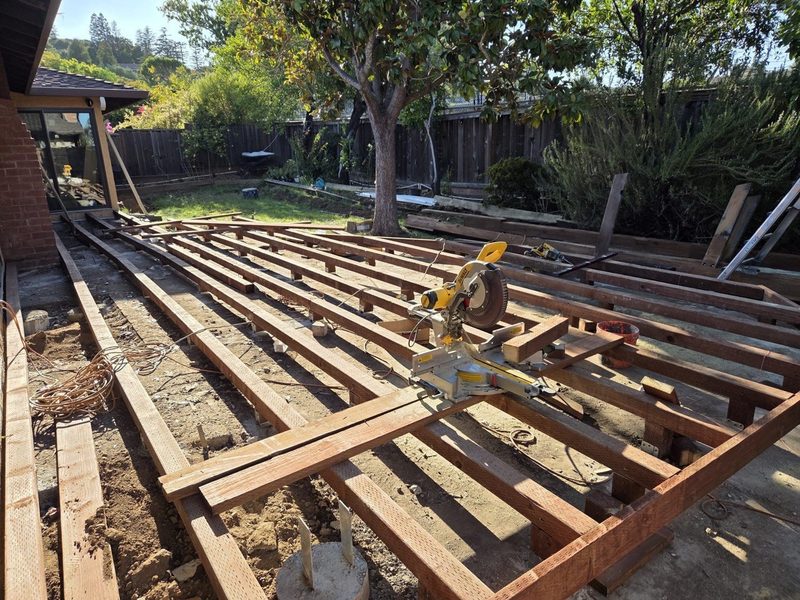
Attaching the deck to the house
The ledger bolts into the house's band joist, not into siding, stucco or veneer. Holes for 1/2-inch lag screws are drilled with two bits, 1/2 inch through the ledger and 5/16 to 3/8 inch into the band joist (R507.9.1.3). Flashing goes above it, so water does not rot the band joist behind it.
The deck also gets pushed sideways, by people moving on it or by the ground moving. Those lateral loads try to pull it off the wall, so the code asks for hold-down devices: two within 24 inches of each end rated for 1,500 lb, or four rated for 750 lb (R507.9.2). If the inspector cannot see a sound band joist, the deck has to stand on its own posts instead.
What we put into a frame
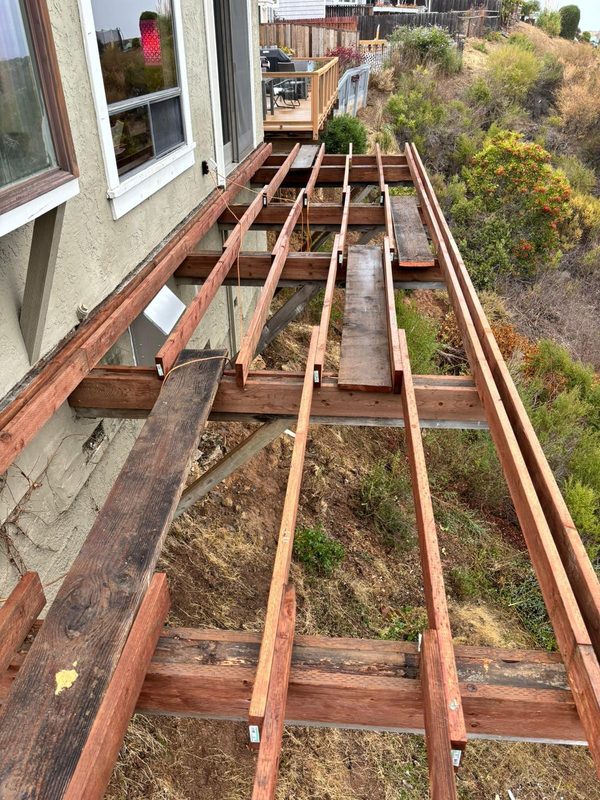
Pressure-treated lumber, concrete, and the metal that holds it together: joist hangers, post bases, structural connectors and anchors. On most of our estimates it is its own line, priced per sq ft, apart from the decking you walk on. Redwood and composite go on top; the frame underneath is treated wood.
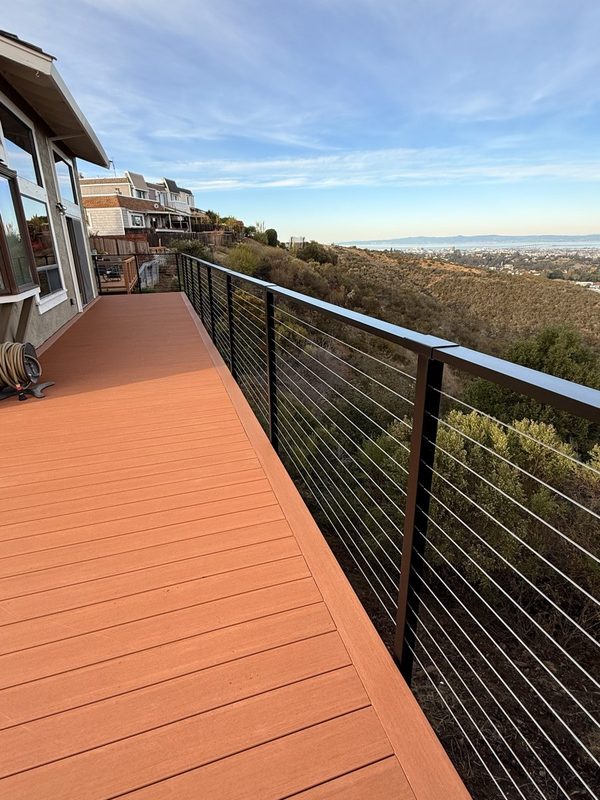
On a hillside or raised deck, framing takes a bigger share of the cost. See the Los Gatos hillside decks for what that looks like built, or the frame below, finished.
Before you build: questions
Can a deck sit on concrete deck blocks?
Sometimes, and the code says exactly when. CRC R507.3 lets a free-standing deck skip footings if its joists bear directly on precast pier blocks with no beams or posts, the deck is 200 sq ft or less, and the walking surface is no more than 20 inches above grade within 36 inches of the edge. Attach it to the house, add posts, or build it higher and you need real footings.
How deep do deck footings go in the Bay Area?
The code minimum is 12 inches below undisturbed ground (CRC R507.3.2). Frost depth is set by your building department in Table R301.2, and on a slope or in soft fill the footing goes down to firm soil, which is why a hillside deck costs more.
What joist spacing do I need?
Whatever the decking allows, then whatever the span allows. For 5/4 wood boards the code limit is 16 inches on center across three or more joists (Table R507.7). Composite boards follow the maker's install guide: most ask for 16 inches, and 12 on a diagonal. See our composite guide.
Do I need joist hangers?
Wherever a joist ends against a ledger or a rim instead of sitting on top of a beam, yes. The hanger is what carries it; nails alone pull out. Most of our estimates list joist hangers, post bases and structural connectors as their own line.
Can the ledger go on stucco or stone?
Not on stone or masonry veneer: CRC R507.9.1.1 says so in plain words. Through stucco the ledger bolts into the house's band joist, with flashing above it. If the band joist cannot be verified at inspection, the deck has to stand on its own posts (R507.8).
Do I need a permit for this?
A deck bolted to the house through a ledger needs one at any size. Our permit guide has the four conditions from the state code and the rule in each of the 32 towns we work in.