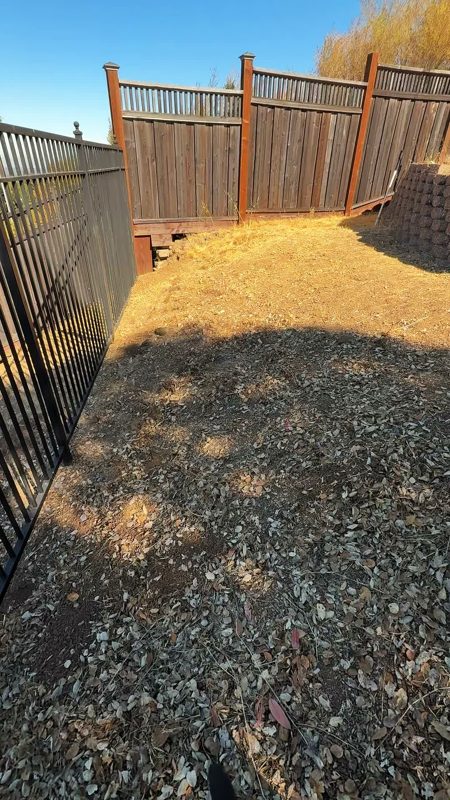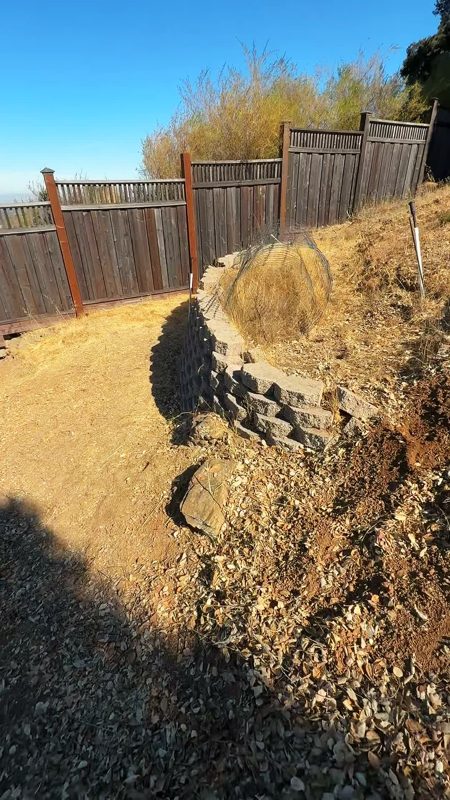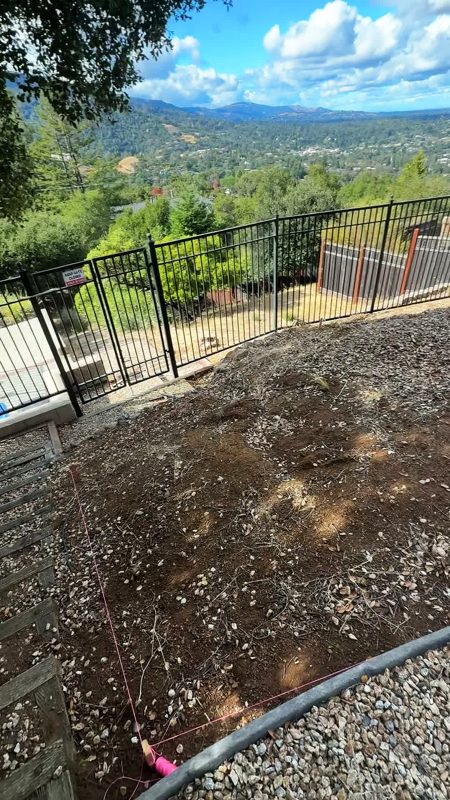
Behind the house there was nothing but a bare, steep slope down to the fence: gravel, dry grass and a retaining wall, with a view of the valley nobody could enjoy.
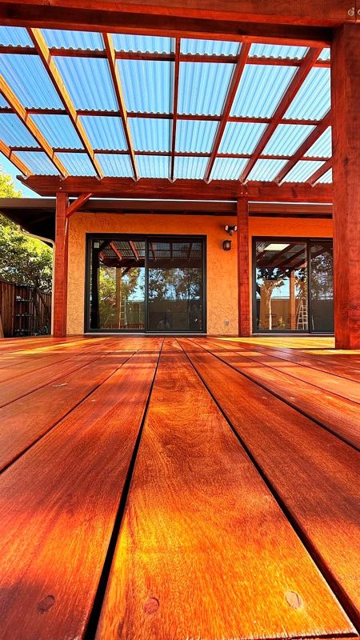
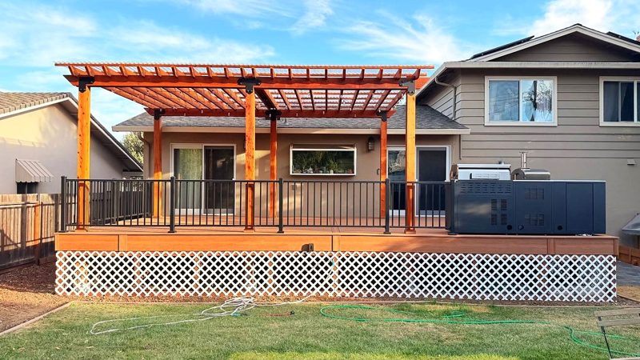
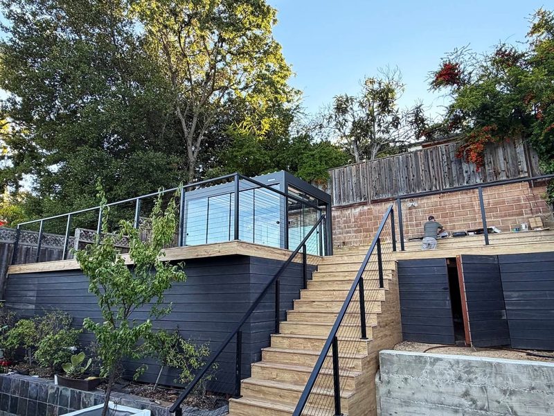
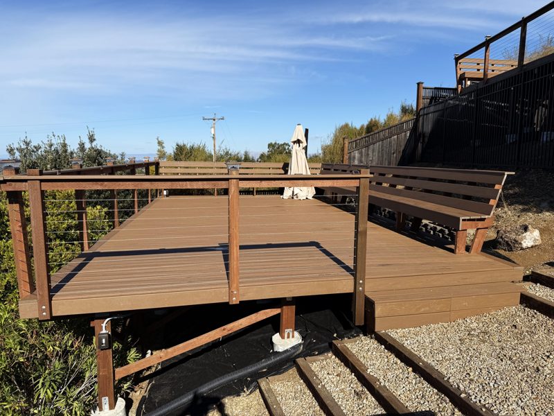
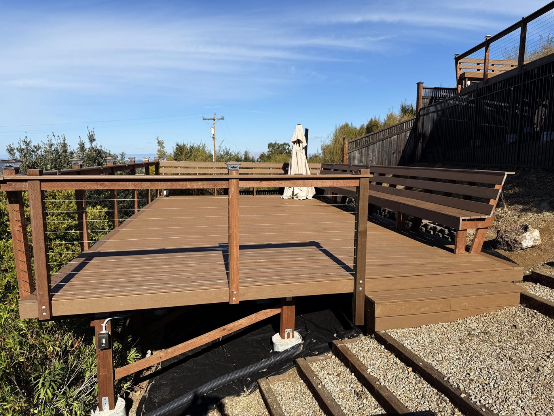
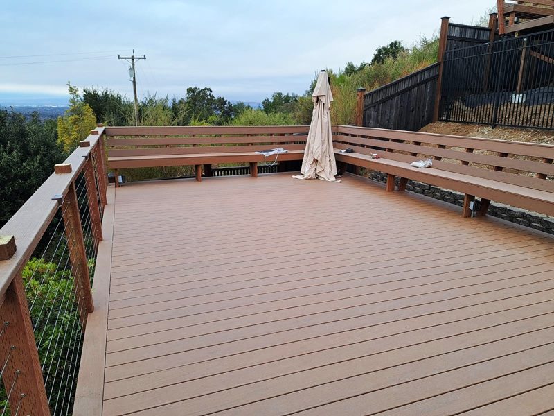
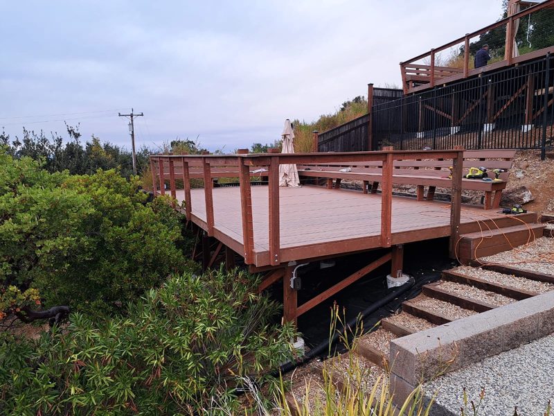
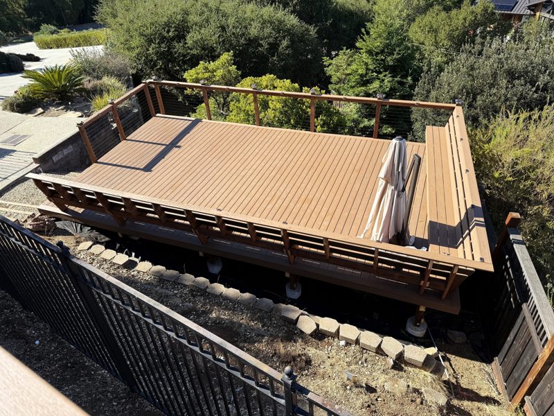
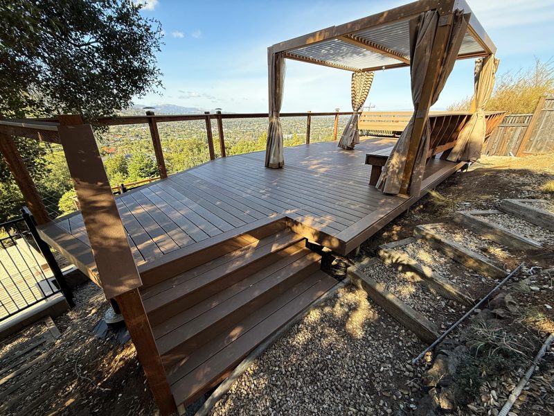
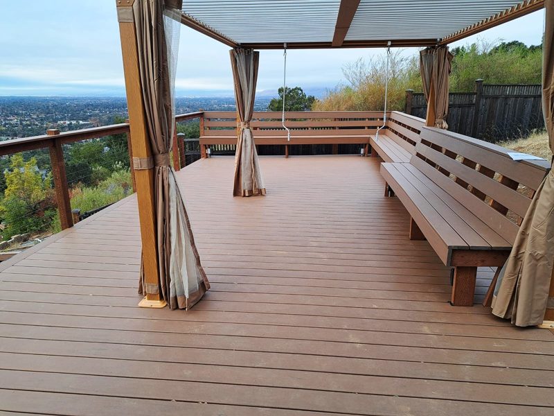
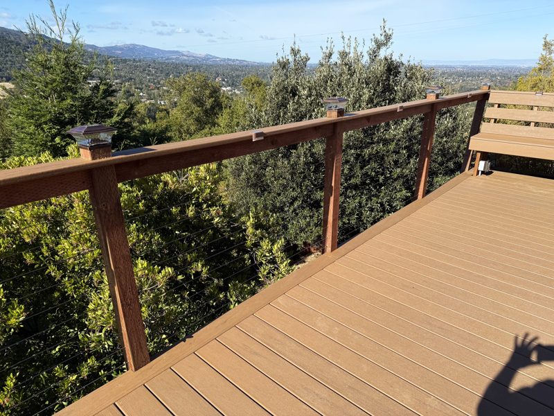
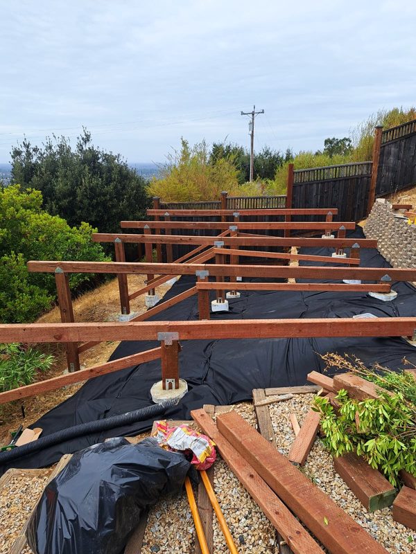
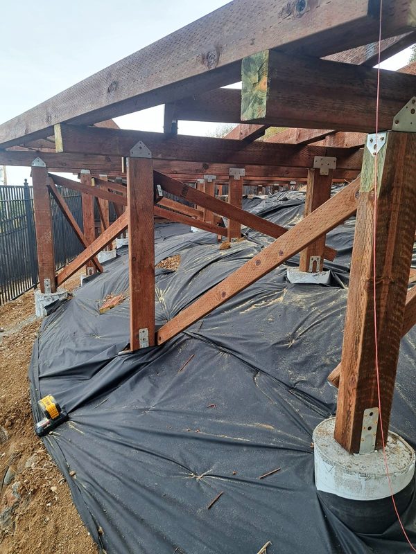
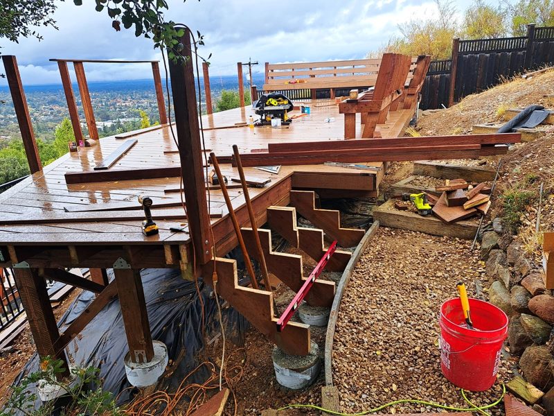
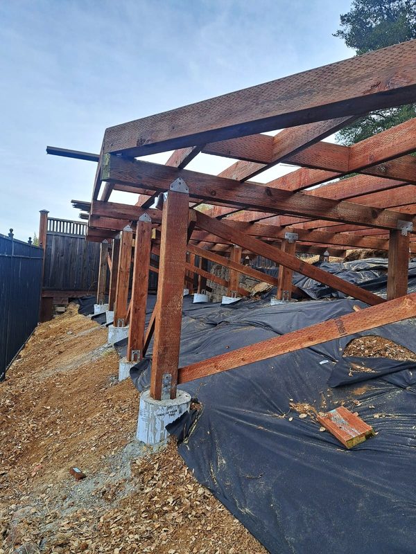
We set footings and posts down the slope and framed a multi-level deck: two decks at different levels, about 1,030 sq ft in all, with steps between them. On top went Trex Lineage in Jasper, fastened with color-matched Pro Plug screws, so the surface shows no screw heads. Along the edges we built 82 feet of composite benches with backrests and 76 feet of composite railing, so the whole hillside turned into seating facing the view.
On the upper deck we assembled and installed a louvered aluminum pergola with curtains: tilt the roof slats for sun or shade, close the curtains, and the deck becomes an outdoor room.
A bare slope behind the house is not wasted space. This one became two decks and a place to sit.
The finished project
How it was built
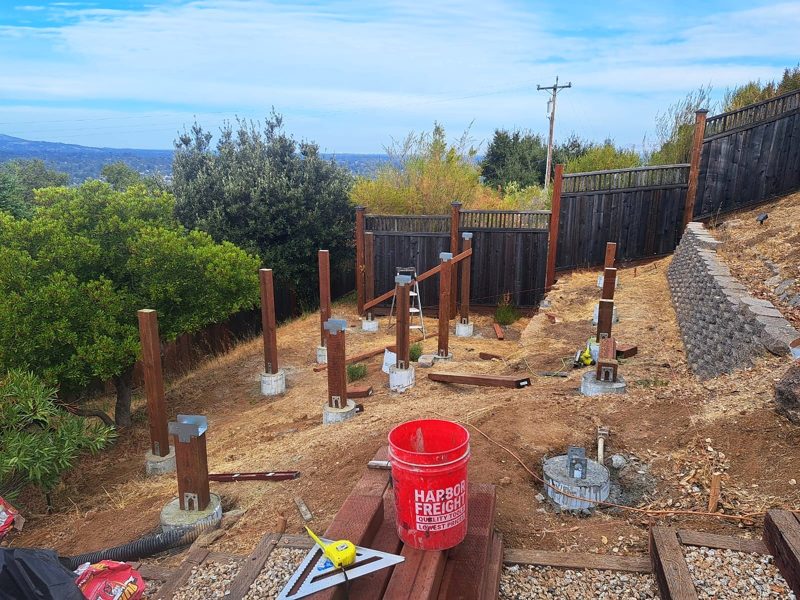
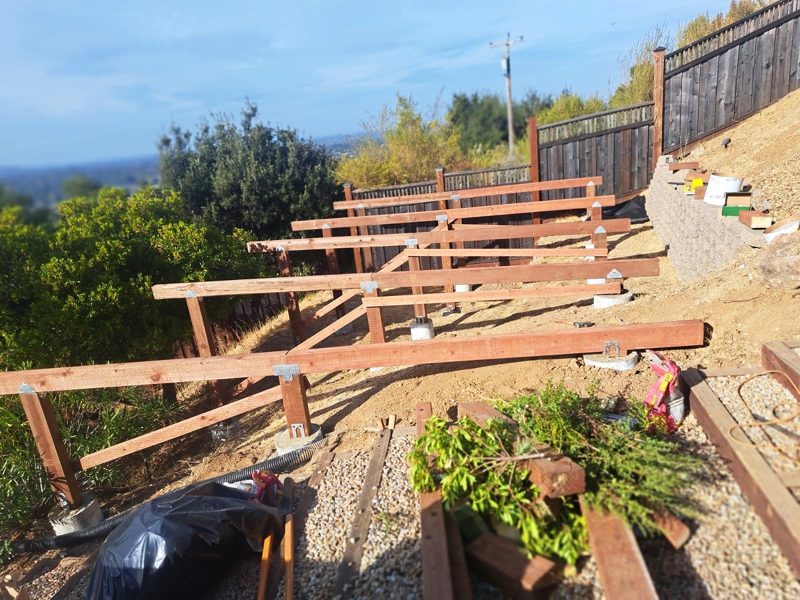
Before we started