0% APR available up to 24 months* for eligible customersPrequalify →

MS Construction and Services logoMS Construction and Services Book a free visit
Home / Projects / Ben Lomond

Pressure-treated deck with benches and cable railing

Ben Lomond, CA

Materials
Pressure-treated wood, wood-and-cable railing
Completed
November 2023
Project cost
$75,500–$84,400*

*Prices recalculated as of November 2026

Ben Lomond — Pressure-treated deck with benches and cable railing

In Ben Lomond we built a pressure-treated deck with built-in benches and wood-and-cable railings. We also stained it, along with the other decks around the house.

Photos from the job

Before: old deck and railing by the garage
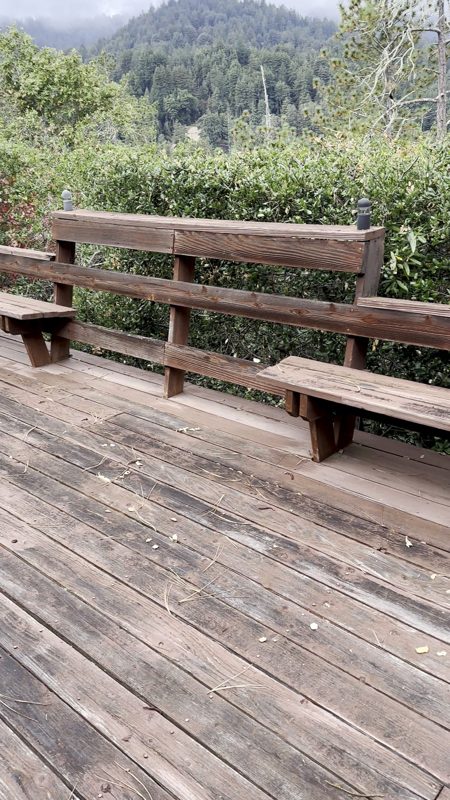
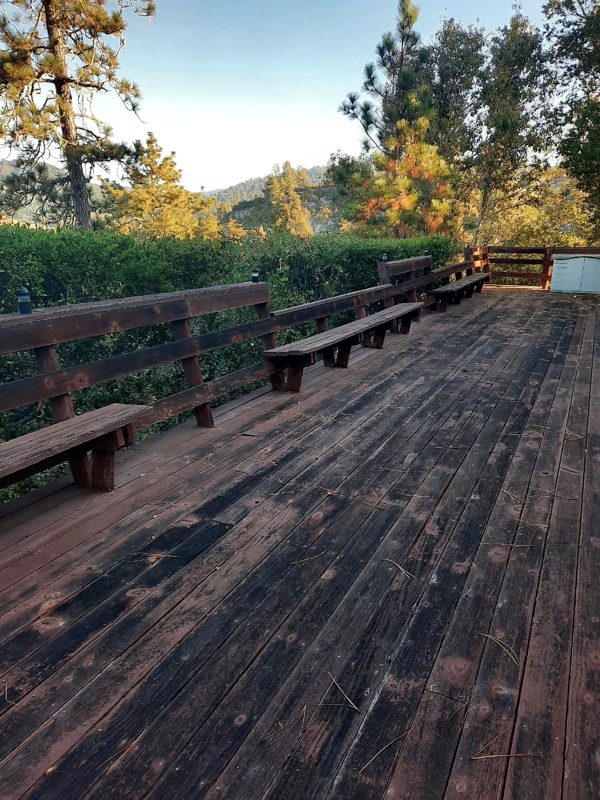
Before: old deck with benches
Before: old deck walkway along the house
Before: old deck benches with a hill view
Before: old railing and stairs at the house
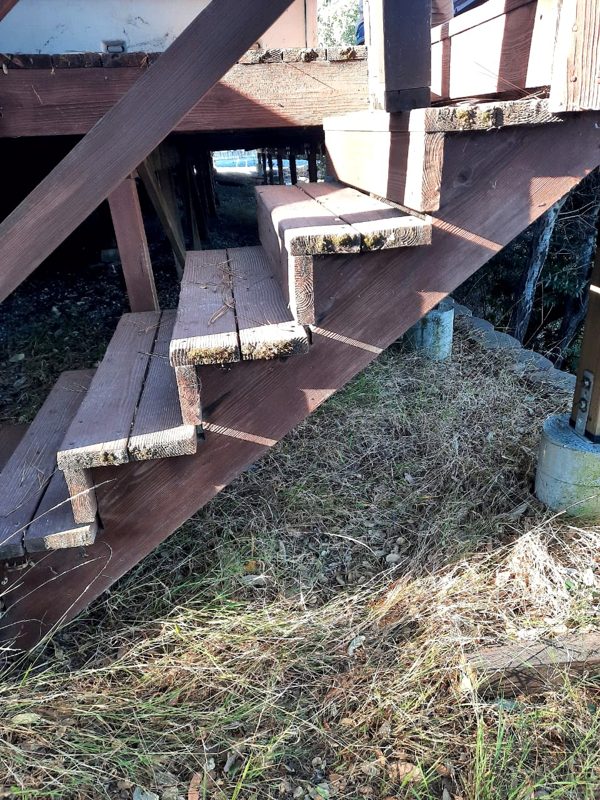
Before: old stairs under the deck
During the work: old deck along the house being removed
During the work: pile of old deck boards after removal
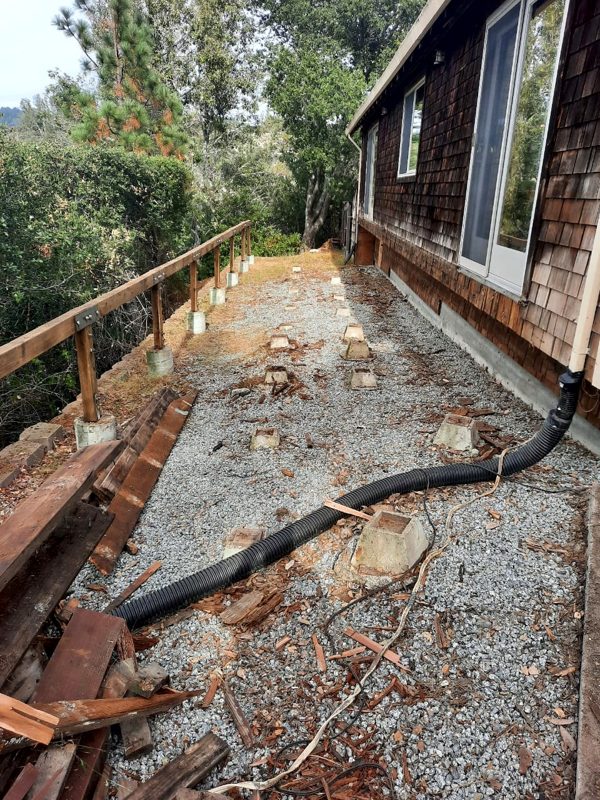
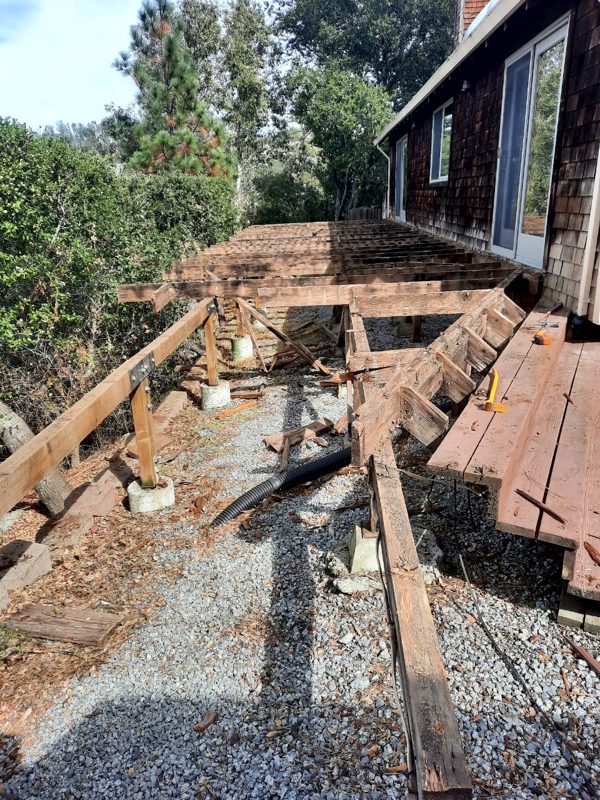
During the work: old deck removed, gravel and footings along the house
During the work: old deck framing being removed along the house
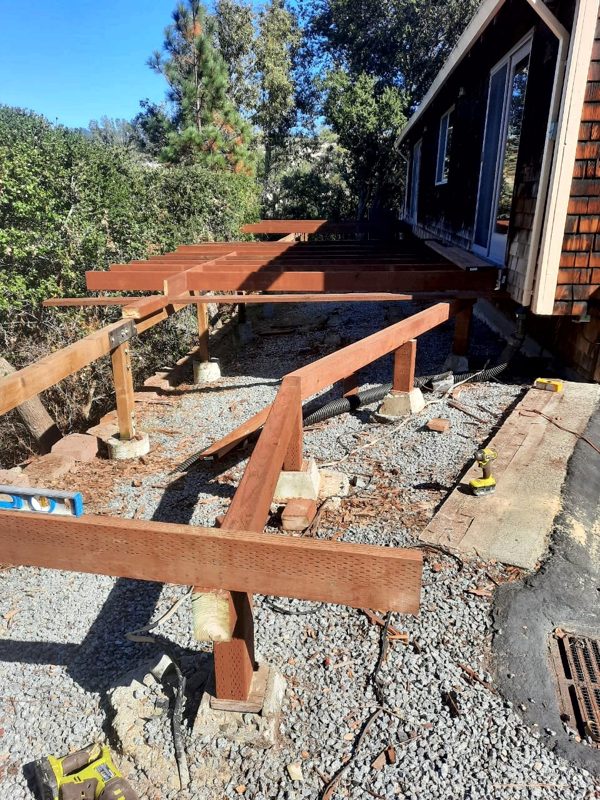
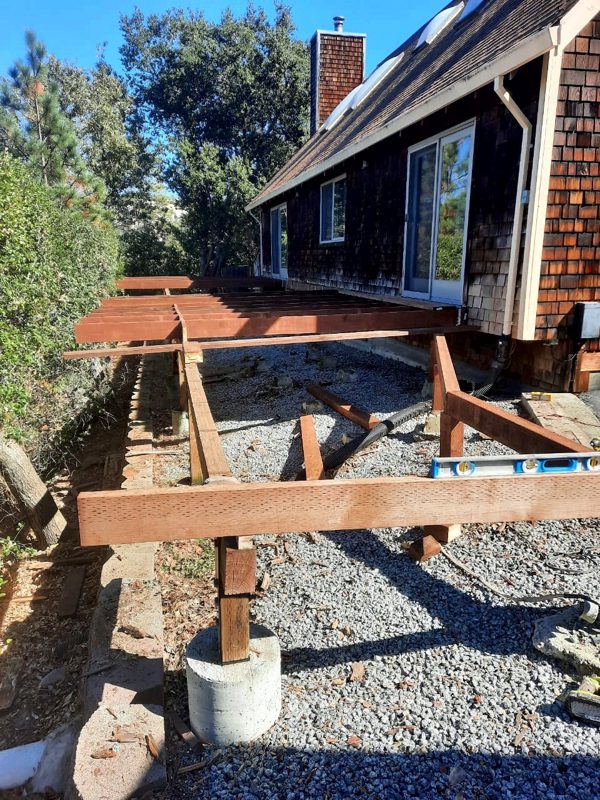
During the work: new framing along the house
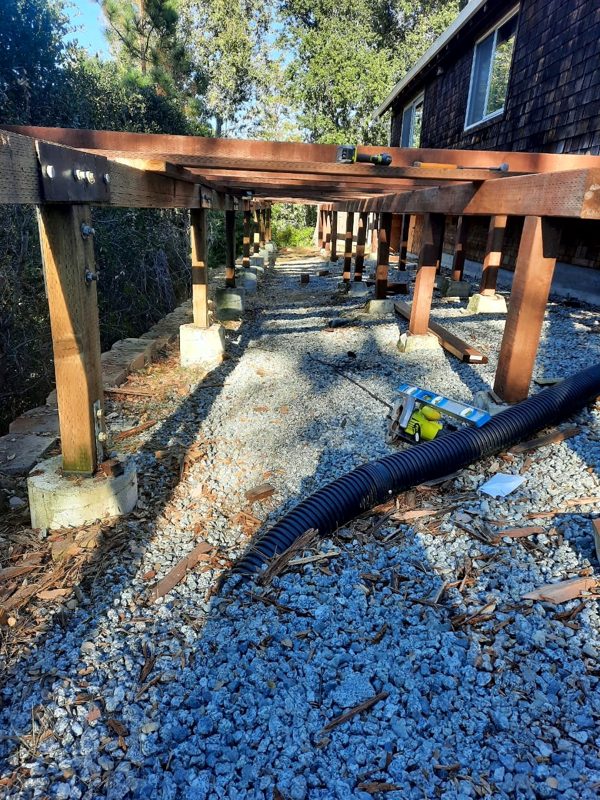
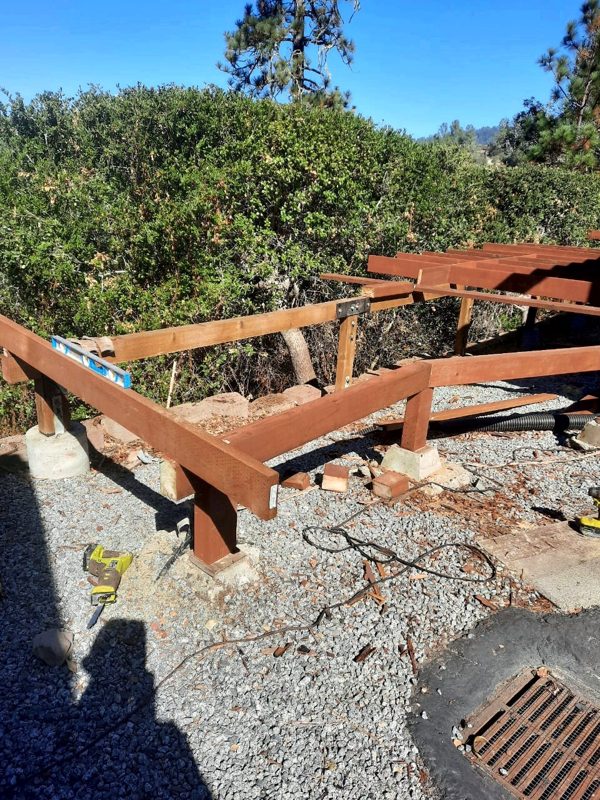
During the work: posts and beams under the deck
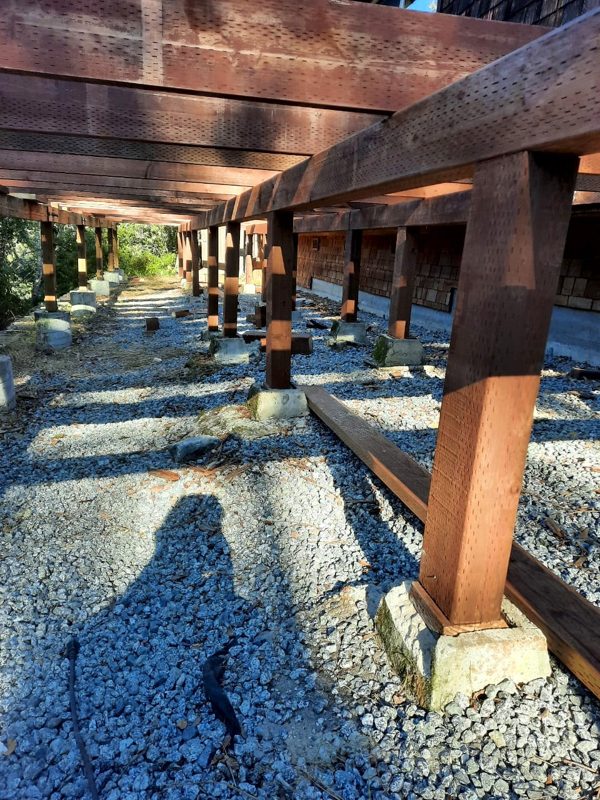
During the work: posts and beams along the house, view under the frame
During the work: beams on posts at the deck corner
During the work: framing at the corner of the house
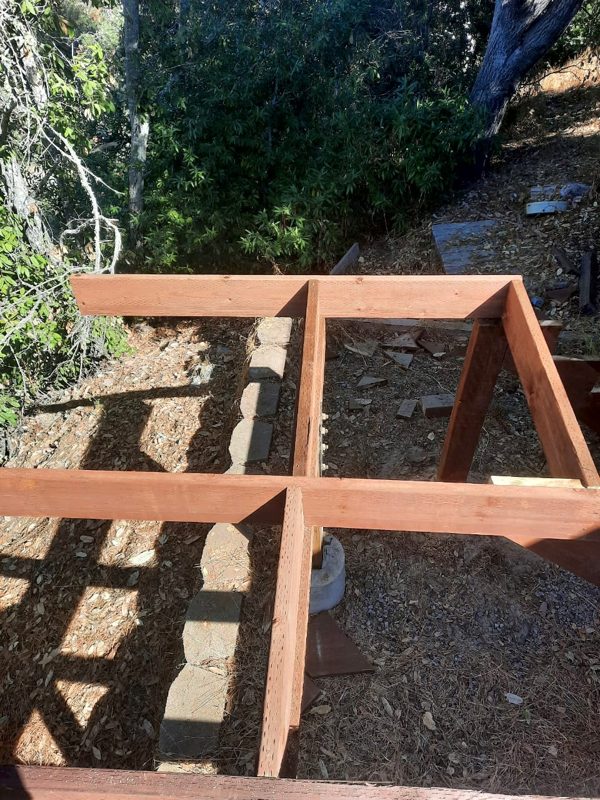
During the work: framing at the deck edge by the hedge
During the work: view under the deck framing with posts and braces
During the work: joists along the house
During the work: joists at the sliding door
During the work: deck framing at the corner on the slope
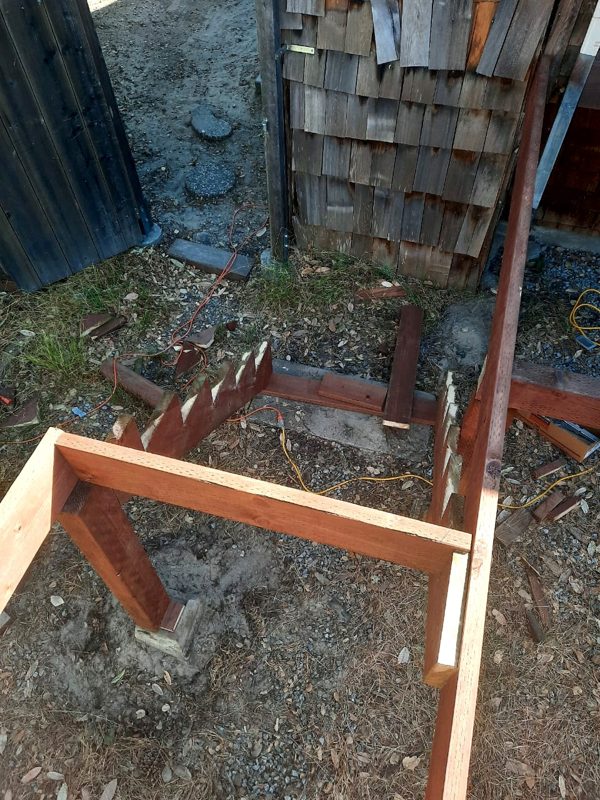
During the work: frame for steps by the shed
During the work: joists with first boards laid along the house
During the work: frame for steps at the deck corner
During the work: deck boards going down along the hedge
During the work: deck boards at the corner by the driveway
During the work: deck boards laid, open edge by the hedge
During the work: deck corner with wood railing on posts
During the work: raised deck corner with railing and steps
Finished deck with benches and railing
During the work: railing at the top of the side stairs
During the work: steps up to the deck from the driveway
Deck edge and railing over the rock wall
Stained deck with benches along the railing
Stained deck walkway along the house
Stained deck at the back door with a step
Stained deck steps with a lattice skirt
Stained steps with lattice railing along the house
Stained deck with lattice railing and steps
During the work: deck corner with steps and wood railing
During the work: wide steps up to the deck with railing
Small landing with lattice railing at the window
Lattice railing on a small landing at the house
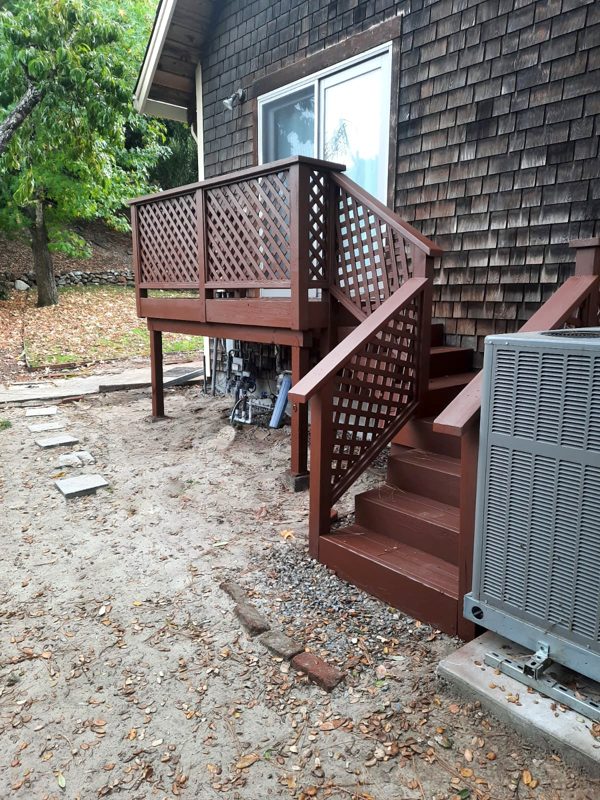
Steps with lattice railing next to the AC unit
Landing and stairs with lattice railing, side view
Stairs under the deck, view from below
Stained stairs up to the deck among the trees
Deck corner with wood railing over the slope
Stained deck with wood railing at the house corner
Bench along the wood railing with a hill view
Deck corner with wood railing among the trees
Steps up to the deck corner with railing
Wood-and-cable railing at the deck corner
Cable railing panels by the steps
Deck corner with steps and railing, driveway view
Wood-and-cable railing at the stair opening
Cable railing section at the deck edge
Stairs with cable railing, view from below

Planning something like this?

More projects

Cupertino — Cumaru hardwood deck with a redwood pergola
Cupertino
Cumaru hardwood deck with a redwood pergola
$65k–$70k
Finished deck with benches under the awning
Saratoga
Composite deck with a semicircular section and built-in bench
$13k–$15k*
San Jose (Almaden) — Composite deck replacement with a redwood pergola
San Jose (Almaden)
Composite deck replacement with a redwood pergola
$54k–$60k

*Prices recalculated as of November 2026

Before you call

Three steps from here

  1. Step 1

    See your price

    Pick size, material and ground. A range in about a minute.

    The calculator opens on New deck construction. Enter your size and you get a range.

    Open the calculator
  2. Step 2

    See what we built

    Finished decks, stairs and pergolas, with city and cost.

    Browse projects
  3. Step 3

    Book a free on-site visit

    Michael, the owner, measures the site. You get a written fixed price.

    Book a free visit